High-Pressure Die Casting · Grand Rapids, MI

Molten metal.
Absolute tolerance.

10,000 PSI. 200 milliseconds. ±0.002 inches. Six consecutive zero-finding audits. Aluminum die castings for automotive, electronics, and industrial OEMs who can't afford a miss.

IATF 16949ISO 9001PPAP Level 3A380 · A383 · A360
Request a Quote
JK
PM
RS

Trusted by engineers at automotive tier-ones, consumer electronics OEMs, and industrial manufacturers

FIXED PLATENSHOT SLEEVE10,000 PSICOVER DIEH13 Tool SteelEJECTOR DIEEjector Pins ×12OPENFINISHED PART±0.002" toleranceCLAMP UNIT850T clamp forceHIGH-PRESSURE DIE CASTING CELL — ISOMETRIC CUTAWAY
Scroll to trace the process
±0.002"
Dimensional Tolerance
Held run-to-run
<200ms
Fill Time
Per cavity shot
10,000
PSI Injection
Peak pressure
6
Consecutive Audits
Zero non-conformances
40%
Cost Reduction
vs. machined parts

Every phase.
Every tolerance.

Scroll to advance through the casting lifecycle. Each card carries a downloadable engineering artifact.

0/7 phases
Engineer reviewing CAD model on screen for die casting tooling design
01
47-pt
DFM Checklist
Phase 01

Tooling Design & DFM Analysis

Design for Manufacturability

Before a single chip of steel is cut, our tooling engineers run your geometry through a 47-point DFM checklist. Draft angles, wall thickness uniformity, gate location, and parting line position are optimized in simulation before the die is cut.
Draft angle: 1°–3° per surface
Min wall thickness: 0.040"
Parting line analysis
Gate & runner simulation
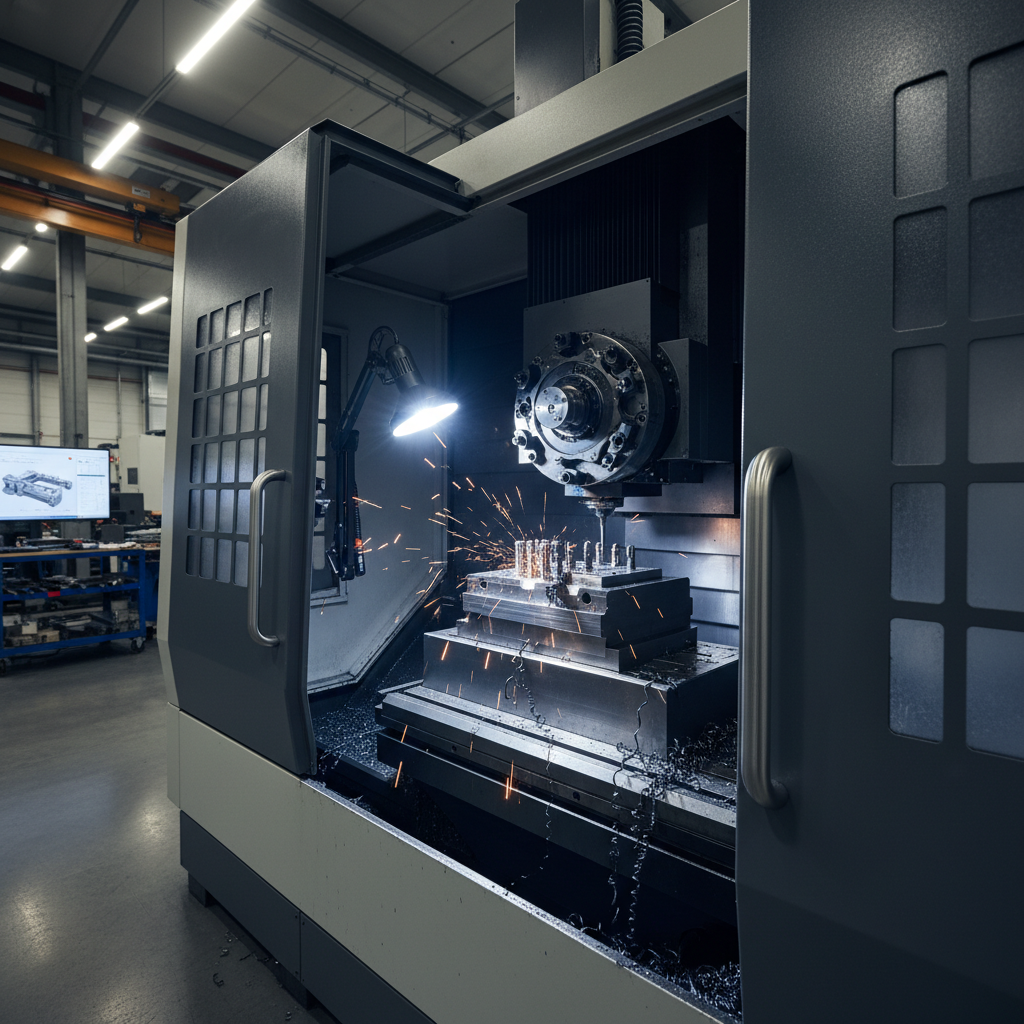
CNC machining center cutting hardened tool steel die for die casting
02
Ra 0.4μm
Surface Finish
Phase 02

Tool Steel Machining

H13 Hot-Work Tool Steel

Die halves machined from H13 hot-work tool steel on 5-axis CNC. Surface finish Ra 0.4 μm on cavity walls. Hardened to 44–48 HRC before EDM finishing of fine features.
5-axis CNC machining
H13 tool steel, 44–48 HRC
EDM fine feature finishing
CMM verification ±0.0005"
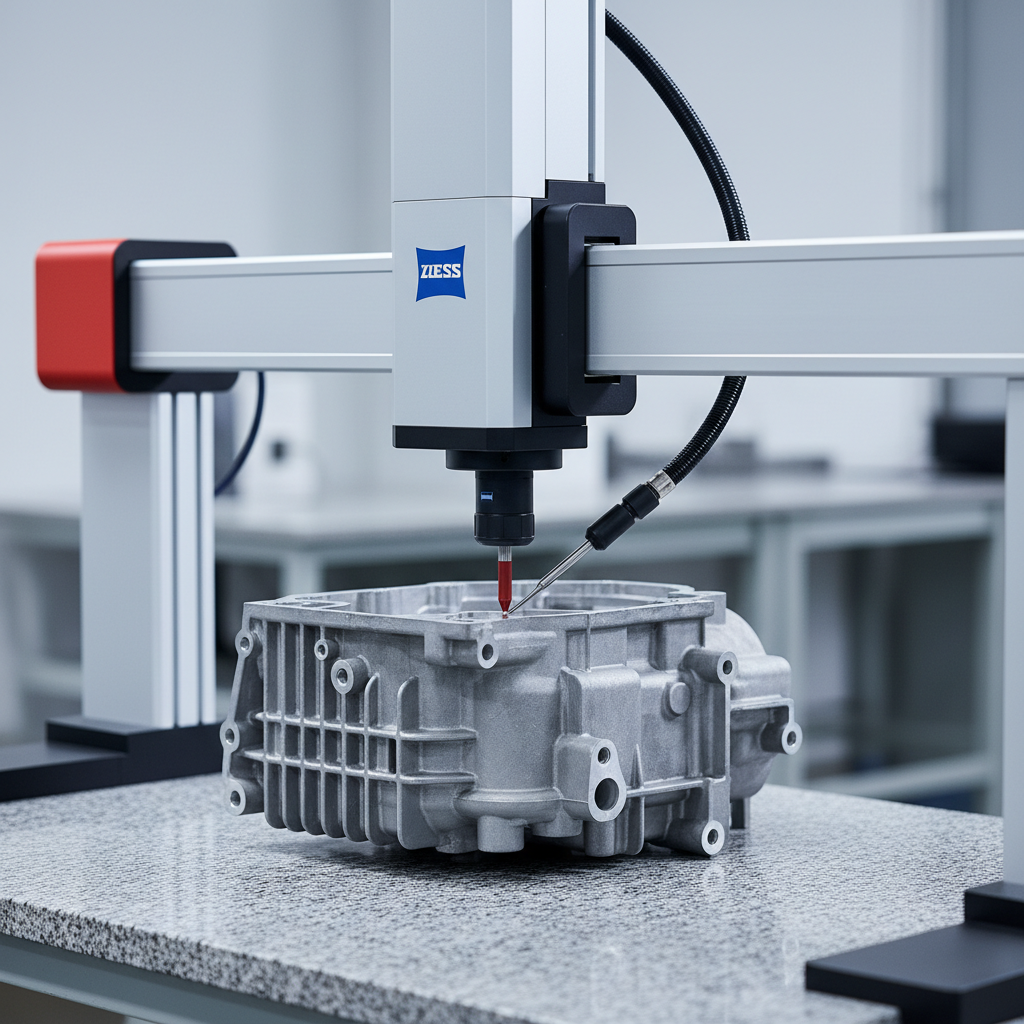
CMM coordinate measuring machine inspecting precision die cast aluminum part
03
Cp ≥1.67
Process Capability
Phase 03

First Article Inspection

PPAP Level 3 Documentation

First 30 shots are dimensionally characterized on our Zeiss CMM. Every critical-to-function dimension is reported against nominal. No production release without written FAI approval.
Zeiss CMM, 250+ points
PPAP Level 3 package
Cp/Cpk ≥ 1.67 required
Metallurgical cross-section
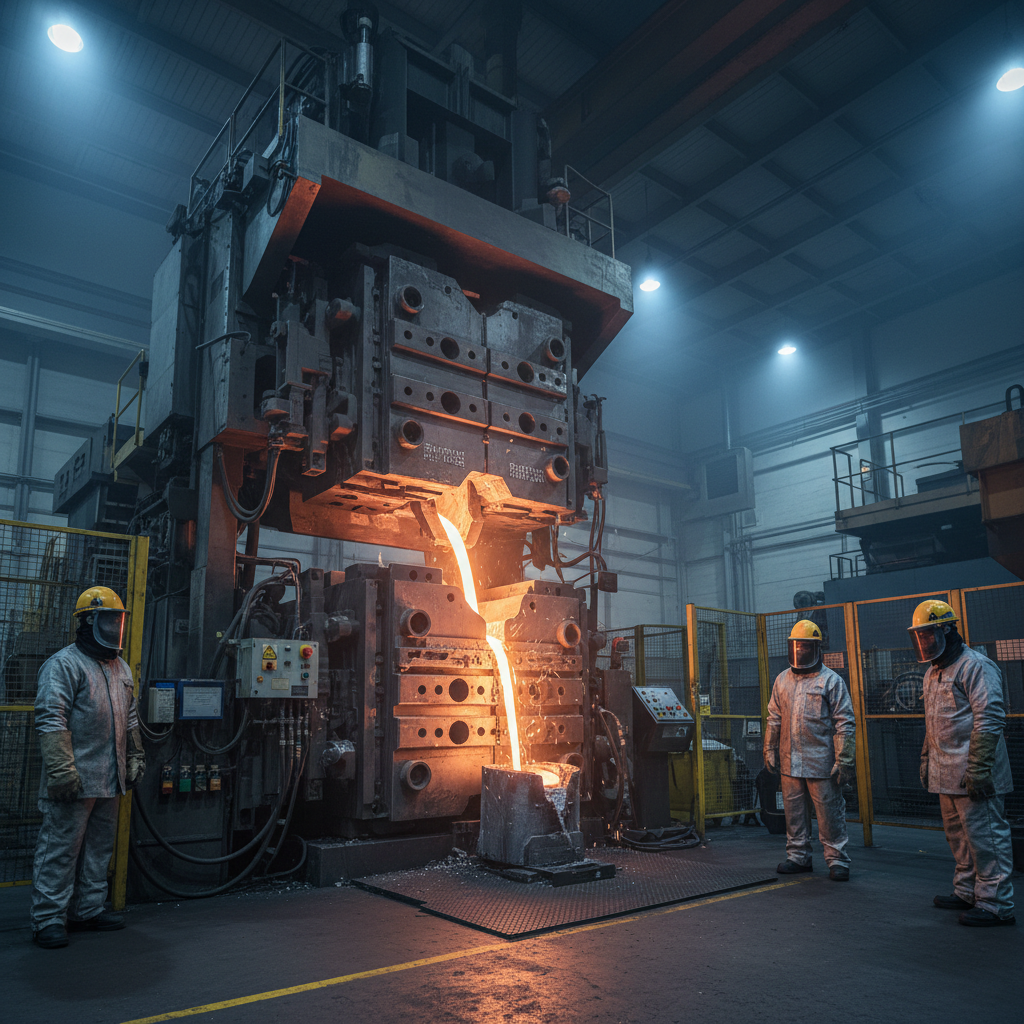
Die casting machine in operation on factory floor with molten aluminum
04
<0.8%
Scrap Rate
Phase 04

Production Ramp

Shot-to-Shot Process Control

Once FAI is approved, we ramp from 500-piece trial to full production. Every machine cycle is logged — shot weight, fill time, die temperature, intensification pressure. SPC charts run live on the floor.
Real-time SPC monitoring
Die temp: ±5°F control
Shot weight variance: <0.3%
Scrap rate target: <0.8%
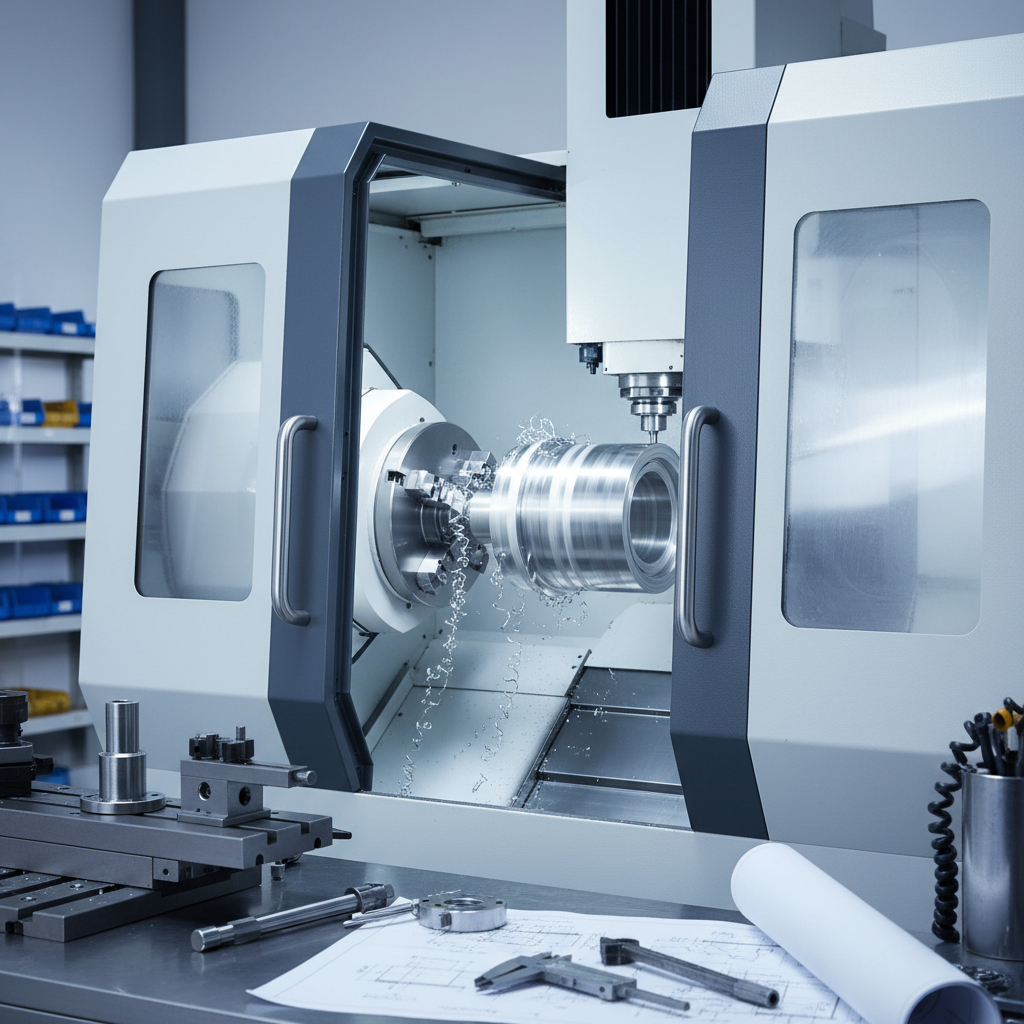
Precision CNC turning center machining aluminum die casting housing
05
±0.0005"
Bore Tolerance
Phase 05

Secondary Machining

Net-Shape to Final Dimension

Critical bores, threaded holes, and sealing surfaces are finish-machined in a single fixturing setup. Our cell links casting to machining with zero re-inspection between operations.
Single-setup fixturing
Threaded inserts installed
Bore tolerance: ±0.0005"
Leak-test ports machined
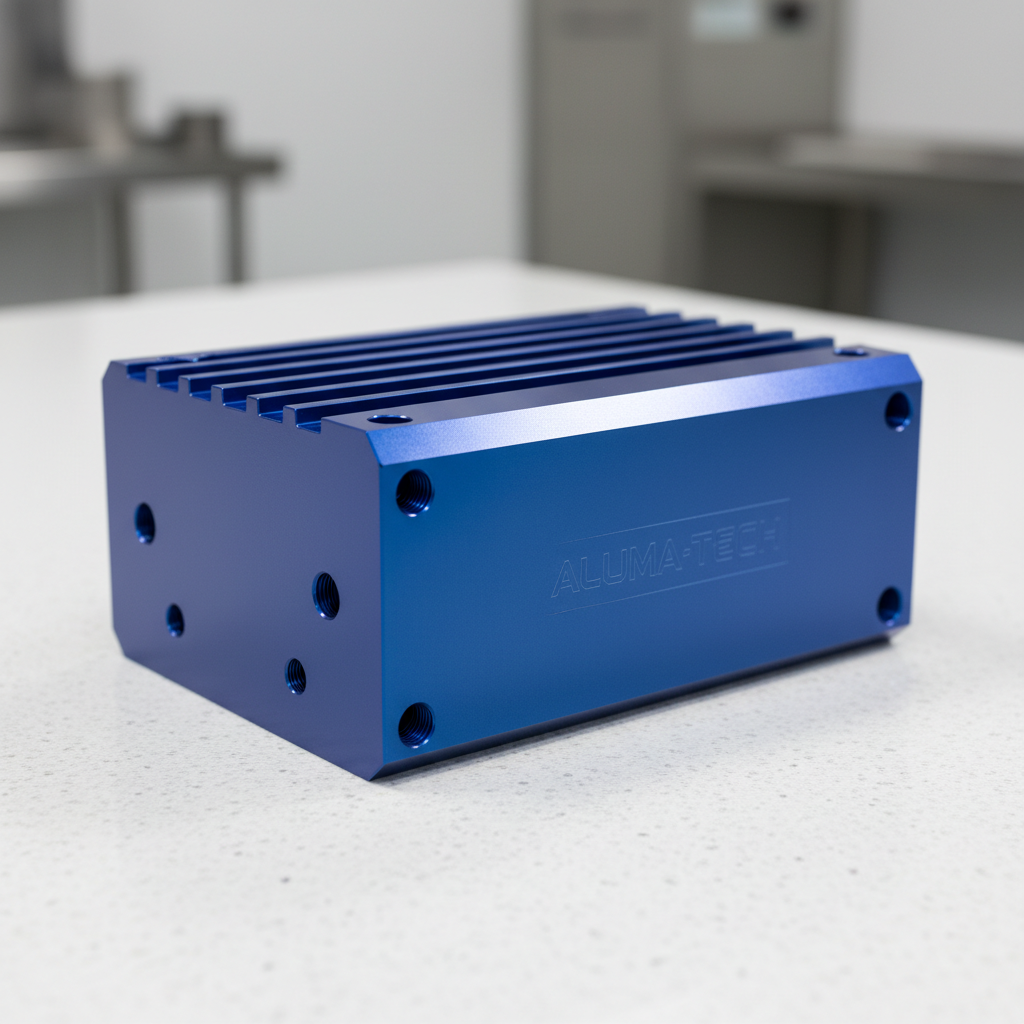
Aluminum die cast housing with anodized surface finish in inspection area
06
Rz ≤3.2μm
EMI Groove Finish
Phase 06

Surface Finishing

Shot Blast · Anodize · Powder Coat

In-house shot blast, chemical conversion coating (Alodine 1200), Type II anodize, and powder coat. EMI shielding gasket grooves finished to Rz ≤ 3.2 μm for electronics enclosures.

Alodine 1200 chem film
Type II anodize, 0.0002"
Powder coat 60–80 μm DFT
EMI groove Rz ≤ 3.2 μm
Quality inspector reviewing packaged die cast parts before shipment
07
AQL 0.65
Outgoing Quality
Phase 07

Final Inspection & Shipment

Zero-Defect Delivery Protocol

Every pallet ships with a Certificate of Conformance and dimensional data package. Outgoing AQL 0.65. Six consecutive external audits — IATF 16949 and ISO 9001 — with zero major findings.

AQL 0.65 outgoing inspection
CoC with every shipment
IATF 16949 certified
ISO 9001:2015 registered

Material science meets
process control.

Qualified Die Casting Alloys

AlloyTensileDensityShrinkageBest For
A380default47 ksi0.098 lb/in³0.005 in/inGeneral purpose, housings, brackets
A38345 ksi0.097 lb/in³0.004 in/inComplex thin-wall, electronics enclosures
A36046 ksi0.095 lb/in³0.004 in/inPressure tightness, corrosion resistance
ZA-854 ksi0.227 lb/in³0.007 in/inHigh strength, bearing surfaces
Zamak 341 ksi0.240 lb/in³0.007 in/inHigh-volume consumer hardware
8
HPDC machines, 3-shift operation
Smallest
Small enclosures
250 ton
Mid-range
Auto brackets
650 ton
Largest
Structural housings
1,600 ton
Uptime (trailing 12mo)
94.7% OEE
Machine Tonnage
250T – 1,600T
8 HPDC machines on floor
Shot Weight Range
0.5 – 18 lb
Aluminum & zinc alloys
Cycle Time
25 – 90 sec
Part-geometry dependent
Max Part Envelope
24" × 18" × 8"
Larger by project review
Alloys Qualified
A380, A383, A360, ZA-8, Zamak 3
Additional on request
Annual Capacity
12M+ shots/yr
Across all machines

Six audits.
Zero findings.

Last audit: January 2025 — IATF 16949 Surveillance
2021
0 findingsPass
2022
0 findingsPass
2023
0 findingsPass
2024 Q1
0 findingsPass
2024 Q3
0 findingsPass
2025
0 findingsPass
0
Total major non-conformances, 2021–2025
IATF 16949:2016
Automotive Quality Management
ISO 9001:2015
Quality Management Systems
PPAP Level 3
Production Part Approval
APQP Compliant
Advanced Product Quality Planning
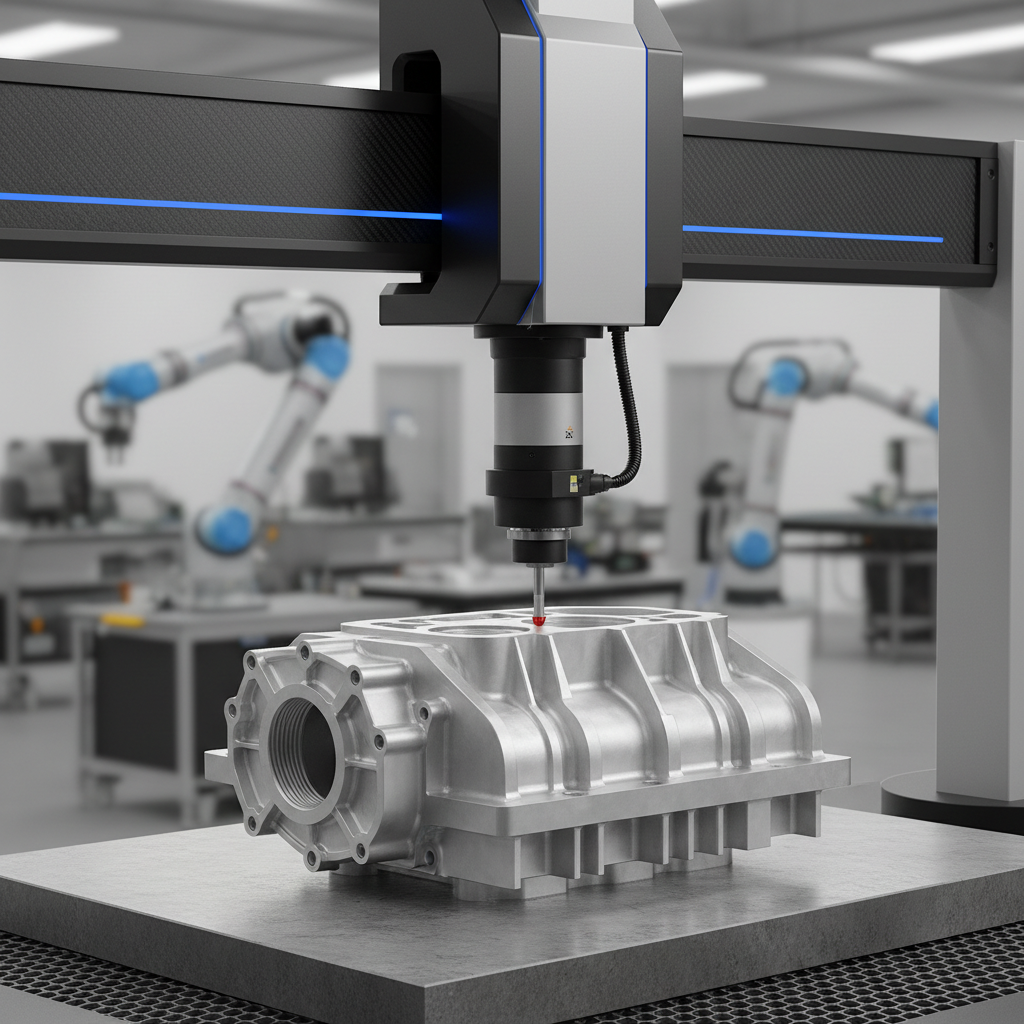
Zeiss CMM coordinate measuring machine performing dimensional inspection on die cast aluminum part
Zeiss Contura CMM
250+ measurement points per part
Cp ≥1.67
Process capability
AQL 0.65
Outgoing inspection
100%
CMM on FAI parts
<24hr
Inspection turnaround

"Six audits in, zero findings. Our supplier quality team uses Diecast as the benchmark when we're evaluating new casting sources."

JK
James Kowalski
Supplier Quality Engineer
Tier-1 Automotive OEM, Detroit MI

"We replaced three machined aluminum parts with a single net-shape casting. Unit cost dropped 38% and lead time went from 6 weeks to 10 days."

PM
Priya Mehta
Senior Mechanical Engineer
Consumer Electronics PM, San Jose CA

"The DFM review caught a wall thickness issue that would have caused porosity in our EMI shielding groove. Saved us a tooling re-cut."

RS
Robert Sandoval
Hardware Engineering Lead
Industrial OEM, Columbus OH
HIGH-PRESSURE DIE CASTING·±0.002" TOLERANCE·IATF 16949 CERTIFIED·A380 · A383 · A360·10,000 PSI INJECTION·NET-SHAPE CASTINGS·ZERO DEFECT DELIVERY·DFM ANALYSIS INCLUDED·HIGH-PRESSURE DIE CASTING·±0.002" TOLERANCE·IATF 16949 CERTIFIED·A380 · A383 · A360·10,000 PSI INJECTION·NET-SHAPE CASTINGS·ZERO DEFECT DELIVERY·DFM ANALYSIS INCLUDED·

Your part,
our process.

Send us your STEP file and volume requirements. We'll return a DFM review, alloy recommendation, and budgetary quote within 2 business days.

2-business-day quote turnaround
Including DFM feedback on your geometry
NDA available immediately
Sign before sharing your files
Prototype to production
Single source from first shot to full rate
Domestic manufacturing
Grand Rapids, MI — no overseas lead time risk

No commitment required. NDA available on request.